
01
Rendering
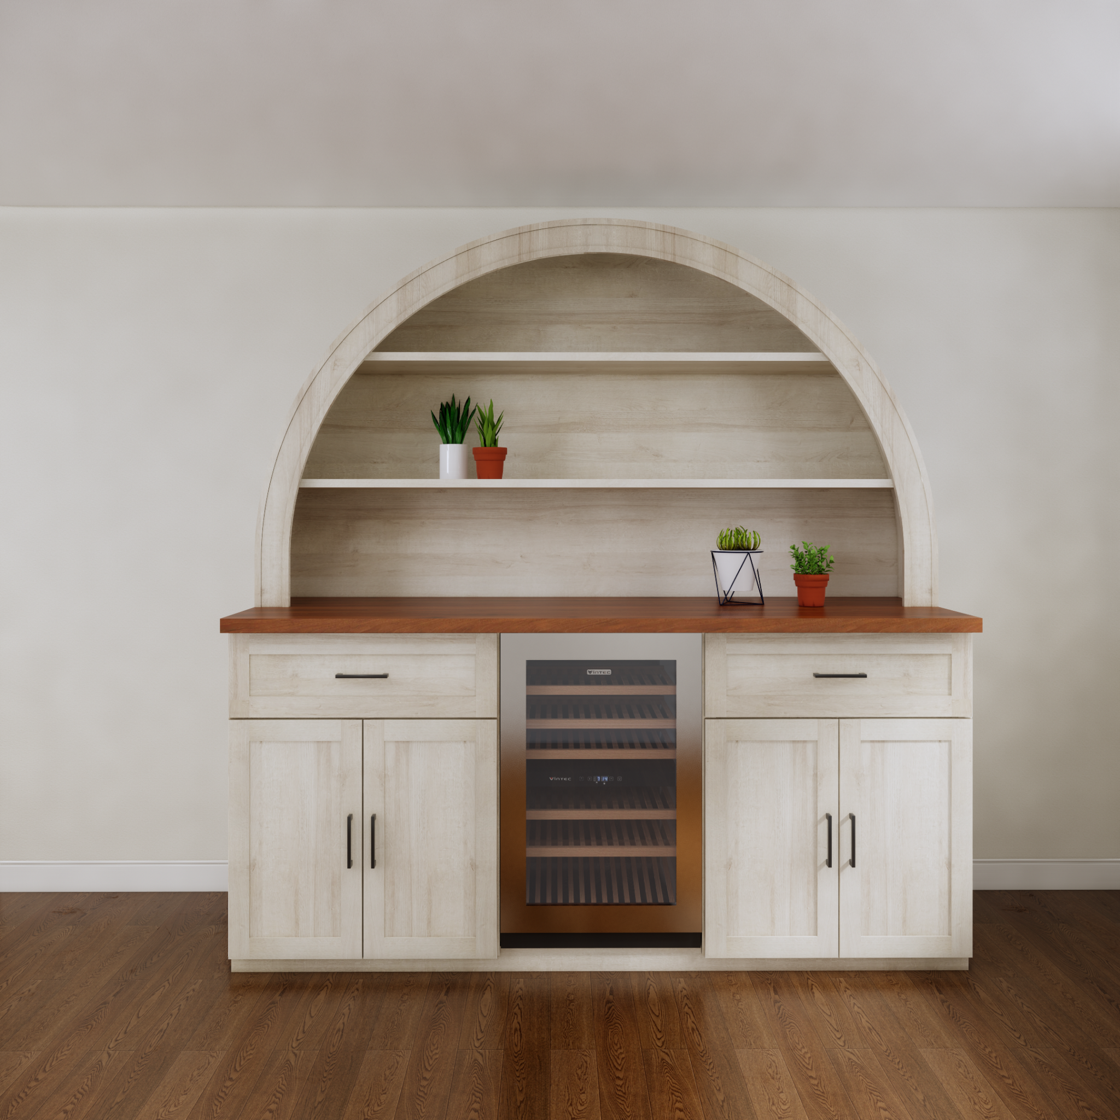
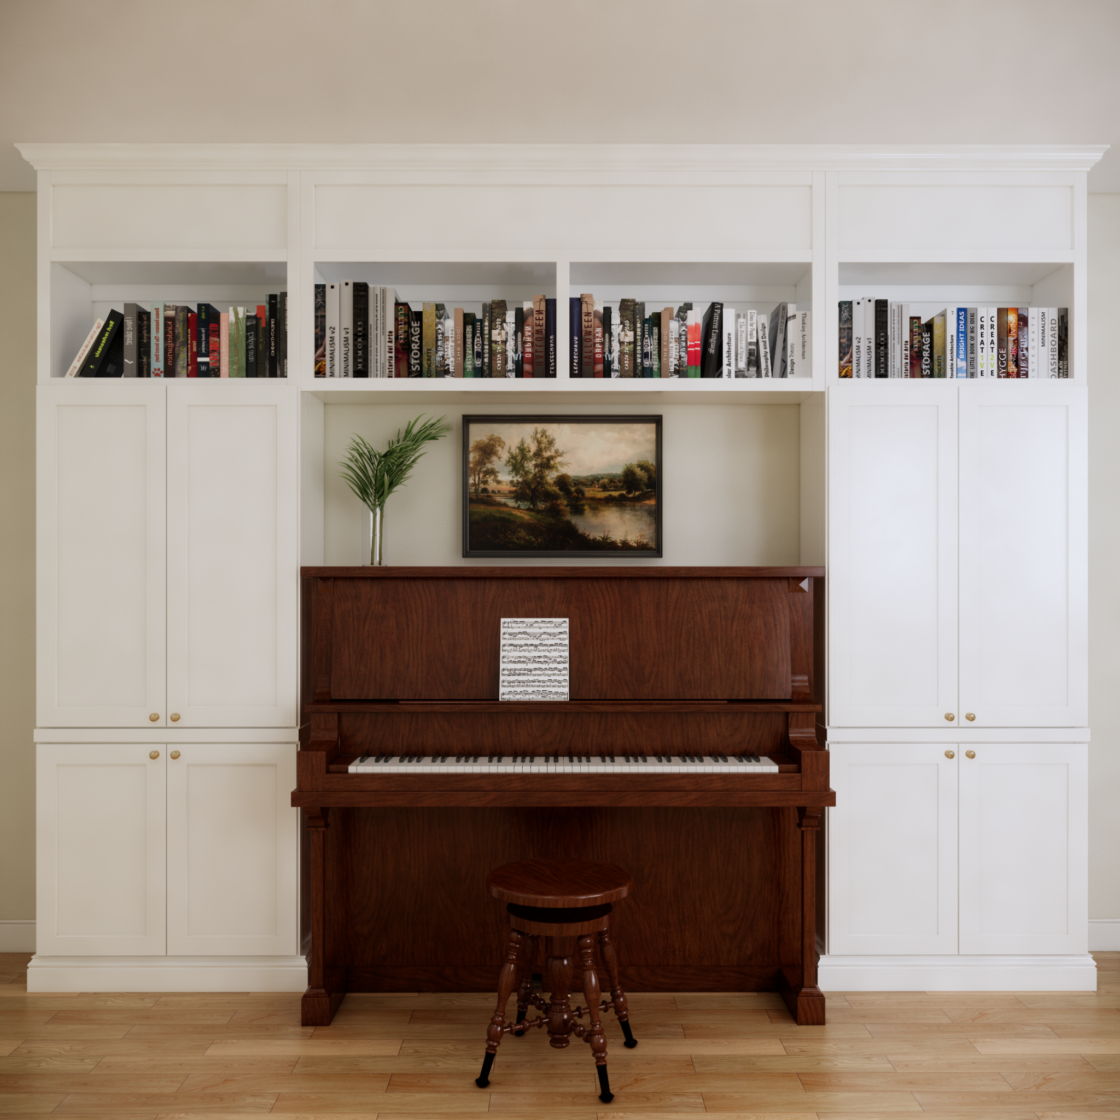
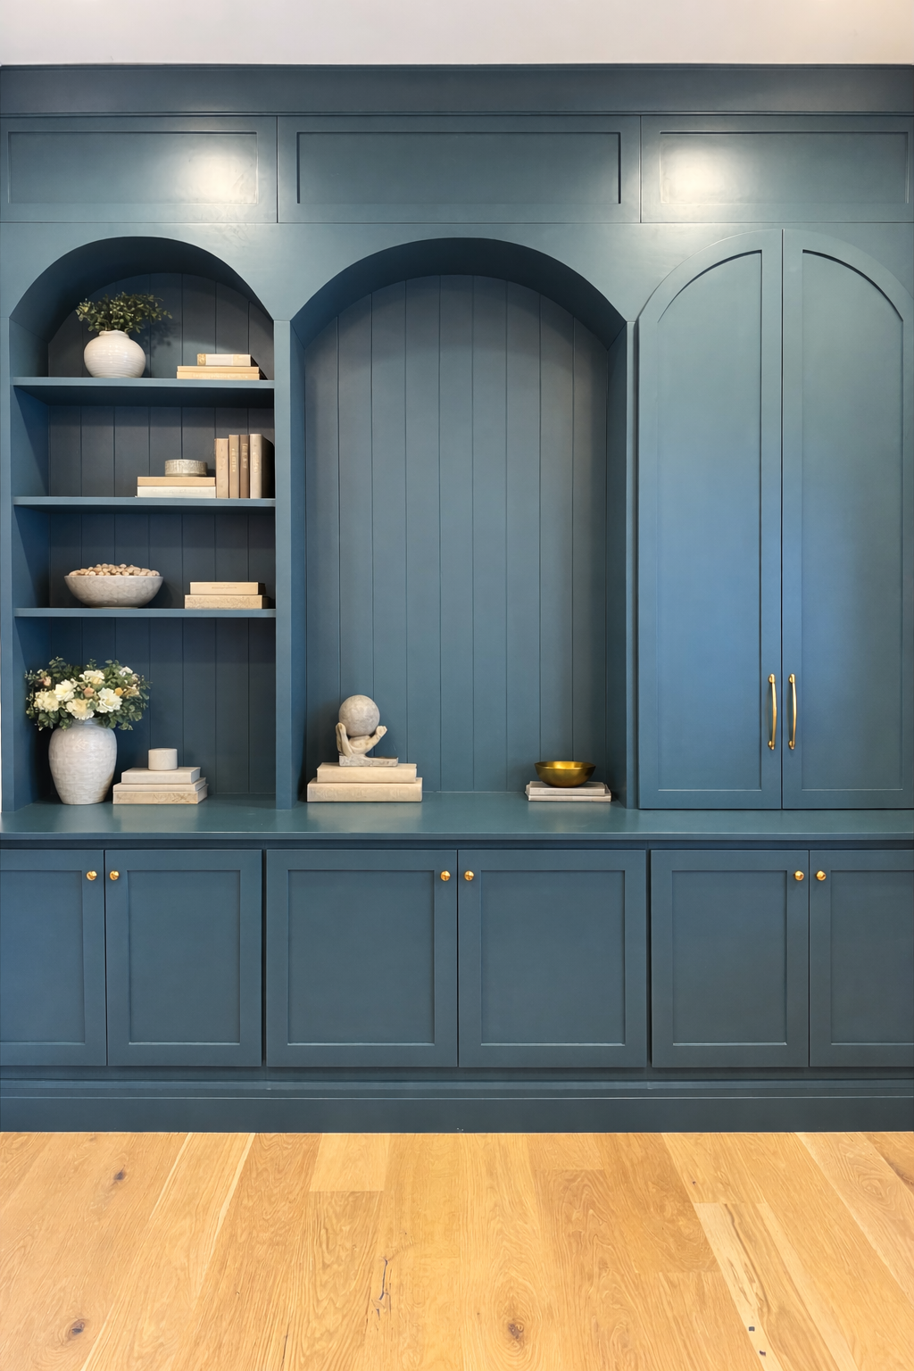
The client can see and approve the arched cabinet concept.
 Trade + DesignBuilt by a woodworker, for woodworkers.Start a conversation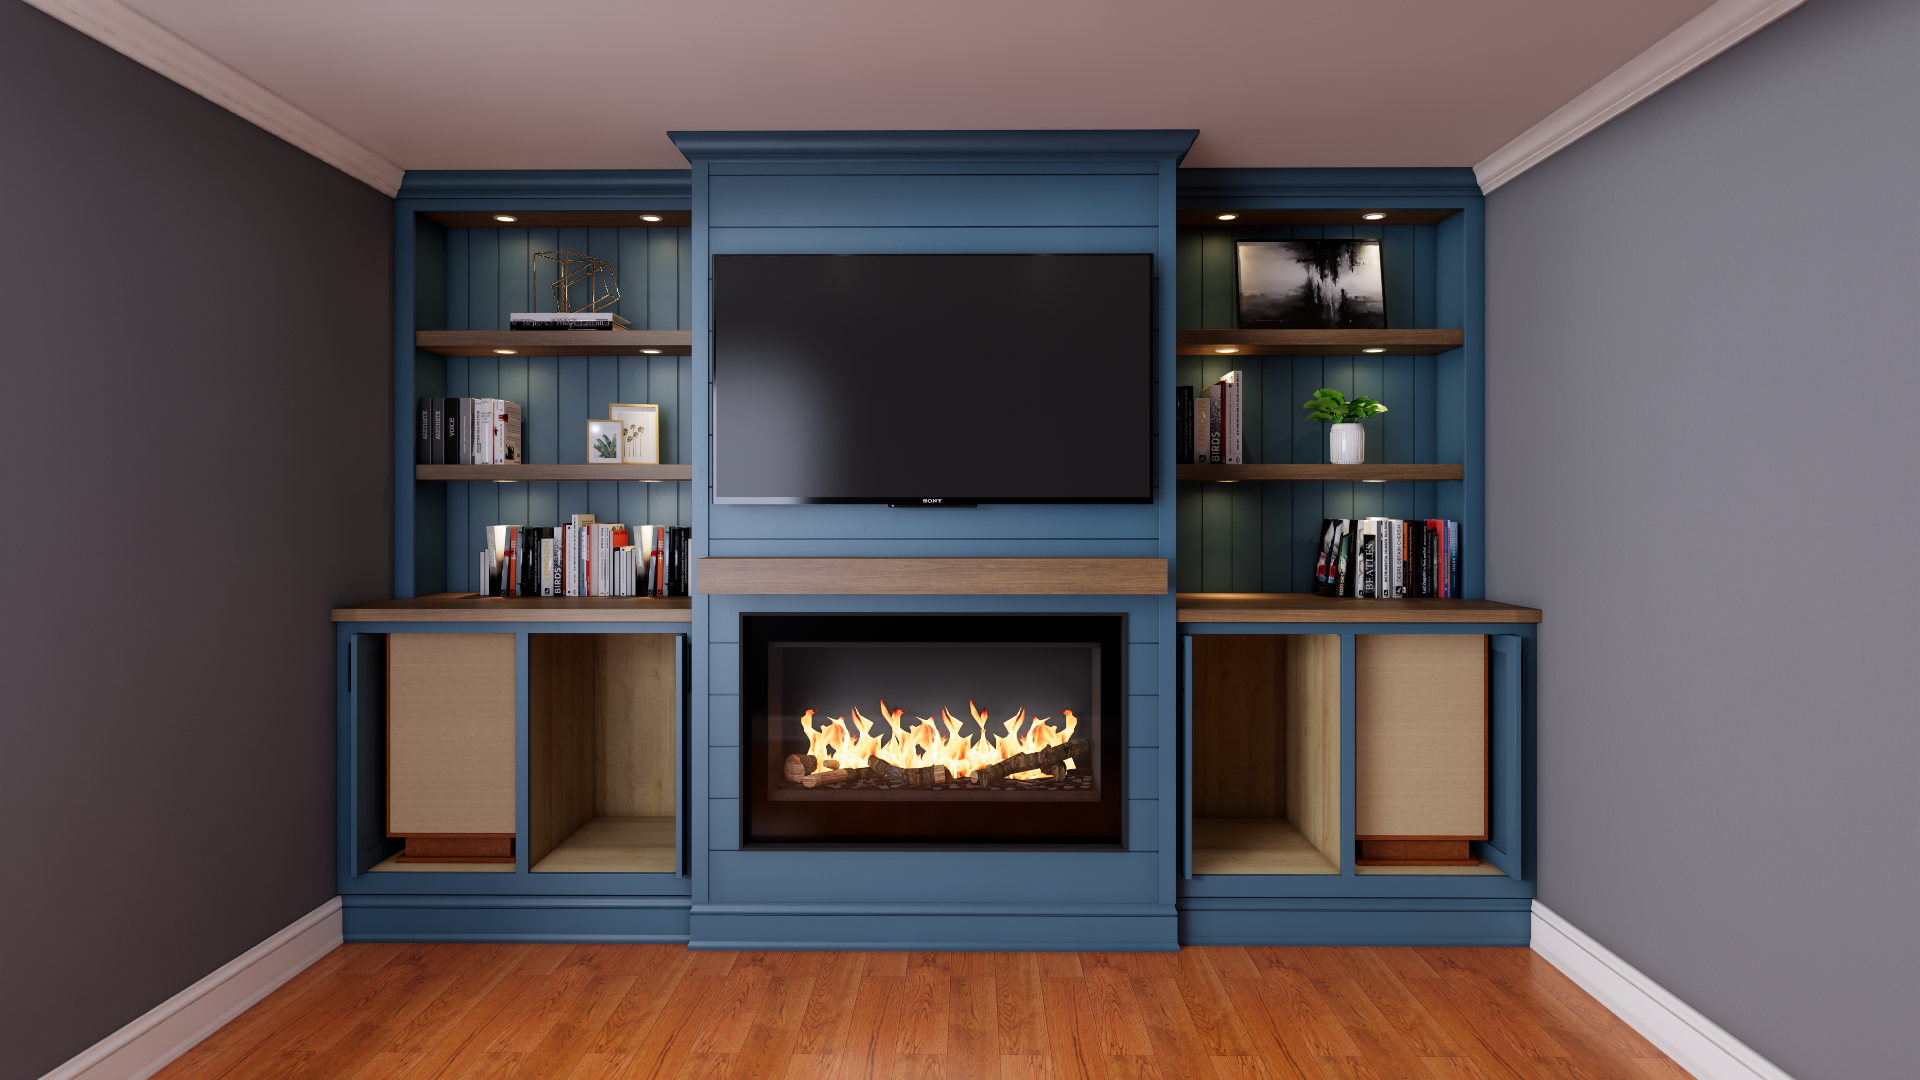
Nationwide support for custom-work professionals
Renderings, shop-ready drawings, practical systems and small-business marketing support—created by a woodworker who understands what happens after the pretty picture.
From the first client conversation
The reason this exists
As a small custom woodworker, I needed better ways to show clients the vision, price it responsibly and hand approved work to the shop. The agencies and design services I found were expensive, disconnected from the build—and often stopped at a concept rendering.
So I learned the tools myself. Better visuals helped my clients say yes. Better drawings reduced questions, revisions, waste and surprises. Now I’m making that same advantage accessible to fellow woodworkers, cabinetmakers, finish carpenters, designers and remodelers—without the agency-sized price tag.
“A beautiful idea is only valuable when it can be approved, quoted and built.”
What your customer is actually buying
We’re not selling drawings. We’re helping people move from “I hope this works” to “I understand it, approve it and know what happens next.”
The client can see and approve the arched cabinet concept.
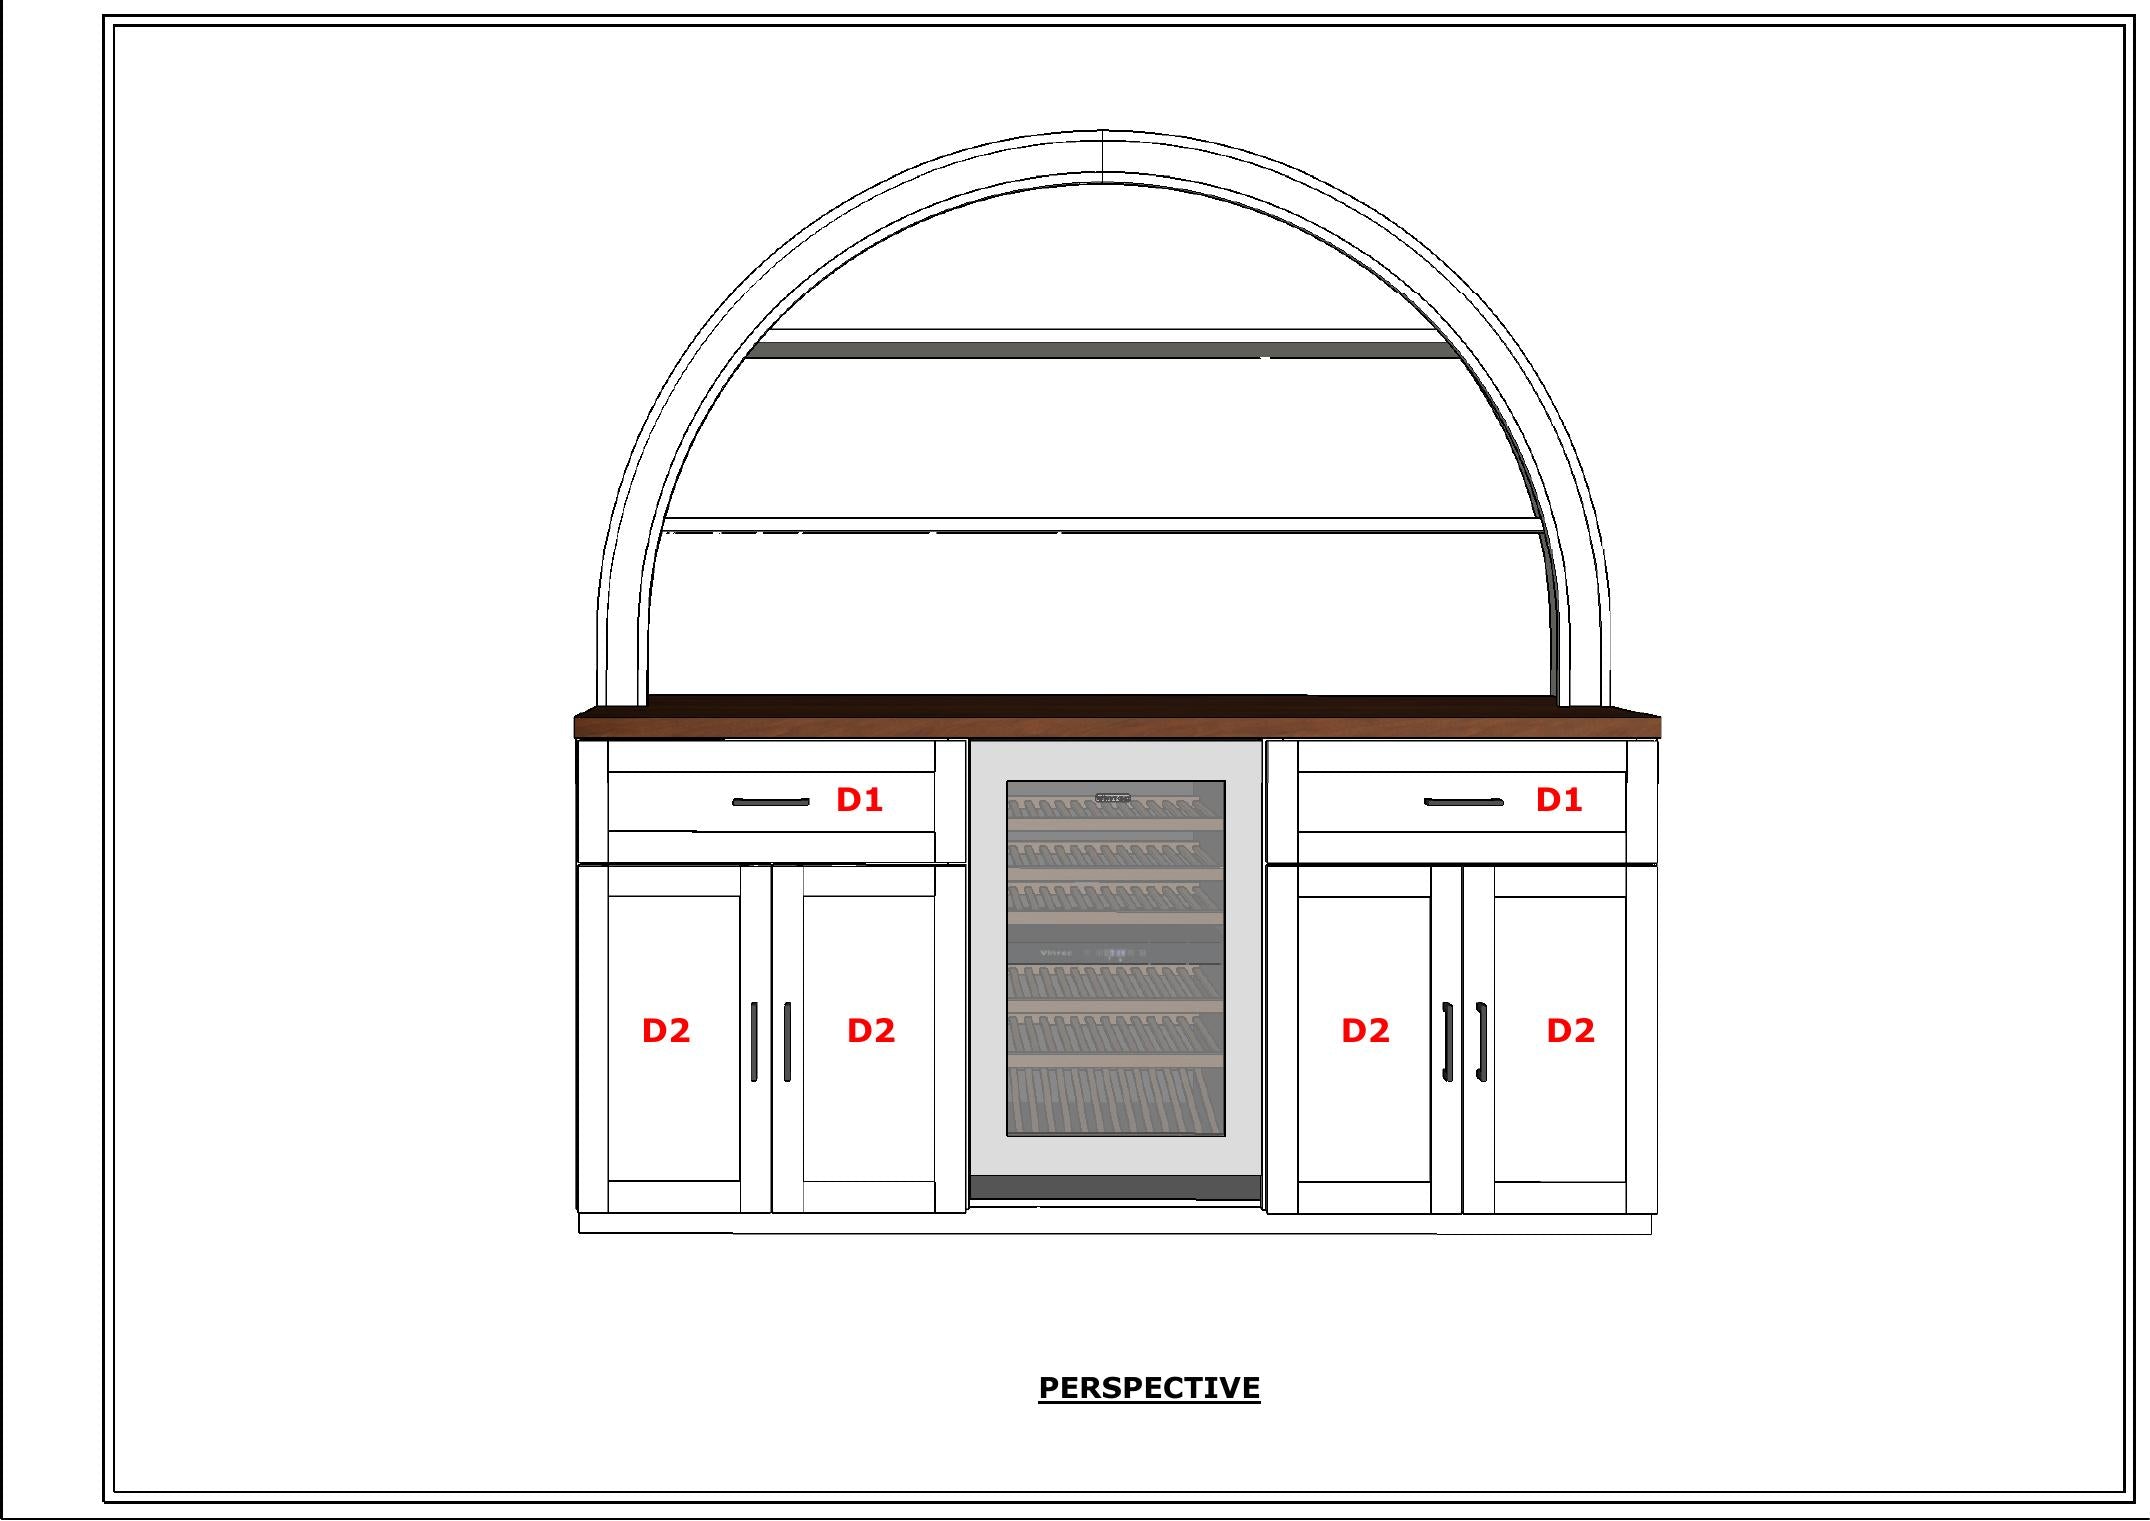
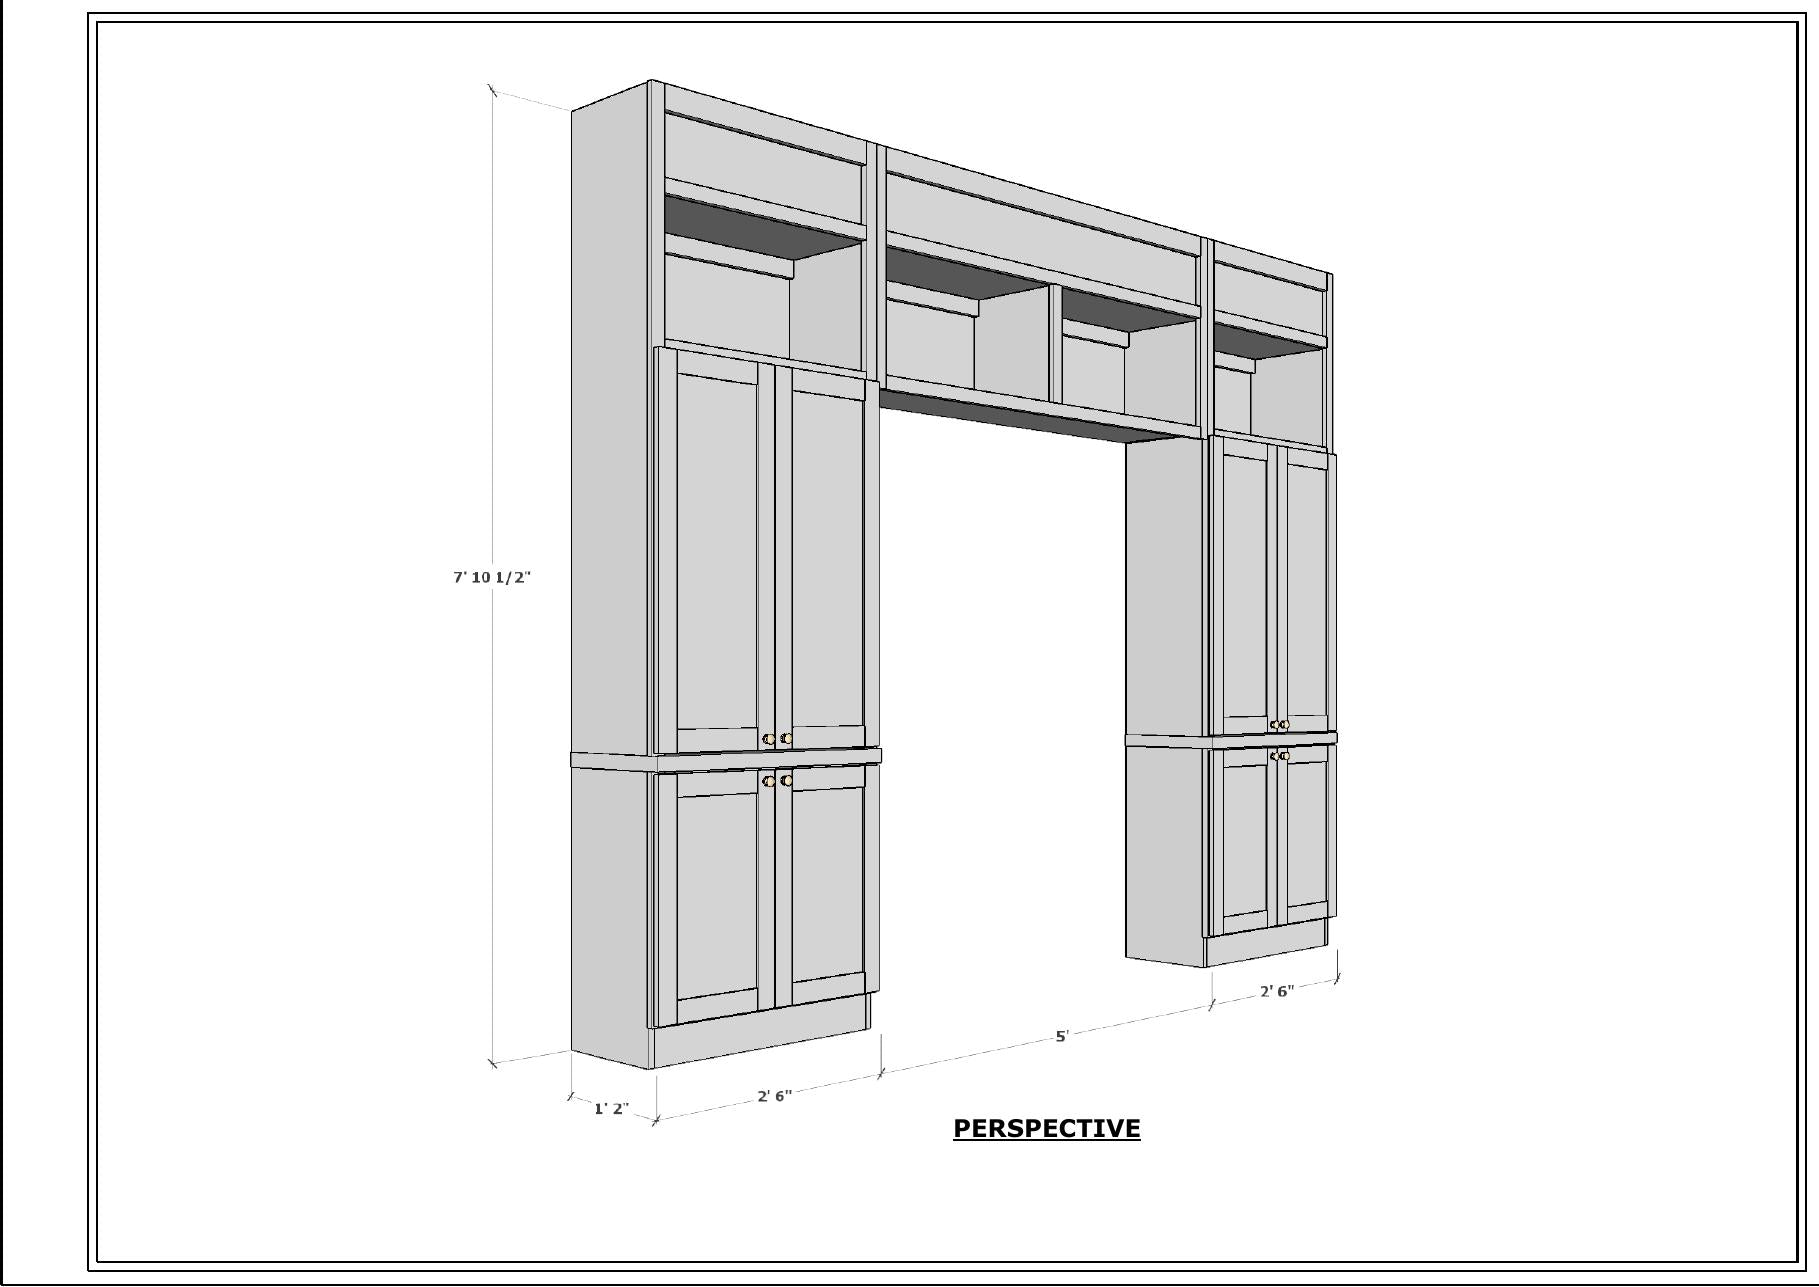
The same project becomes dimensioned, specific and quotable.
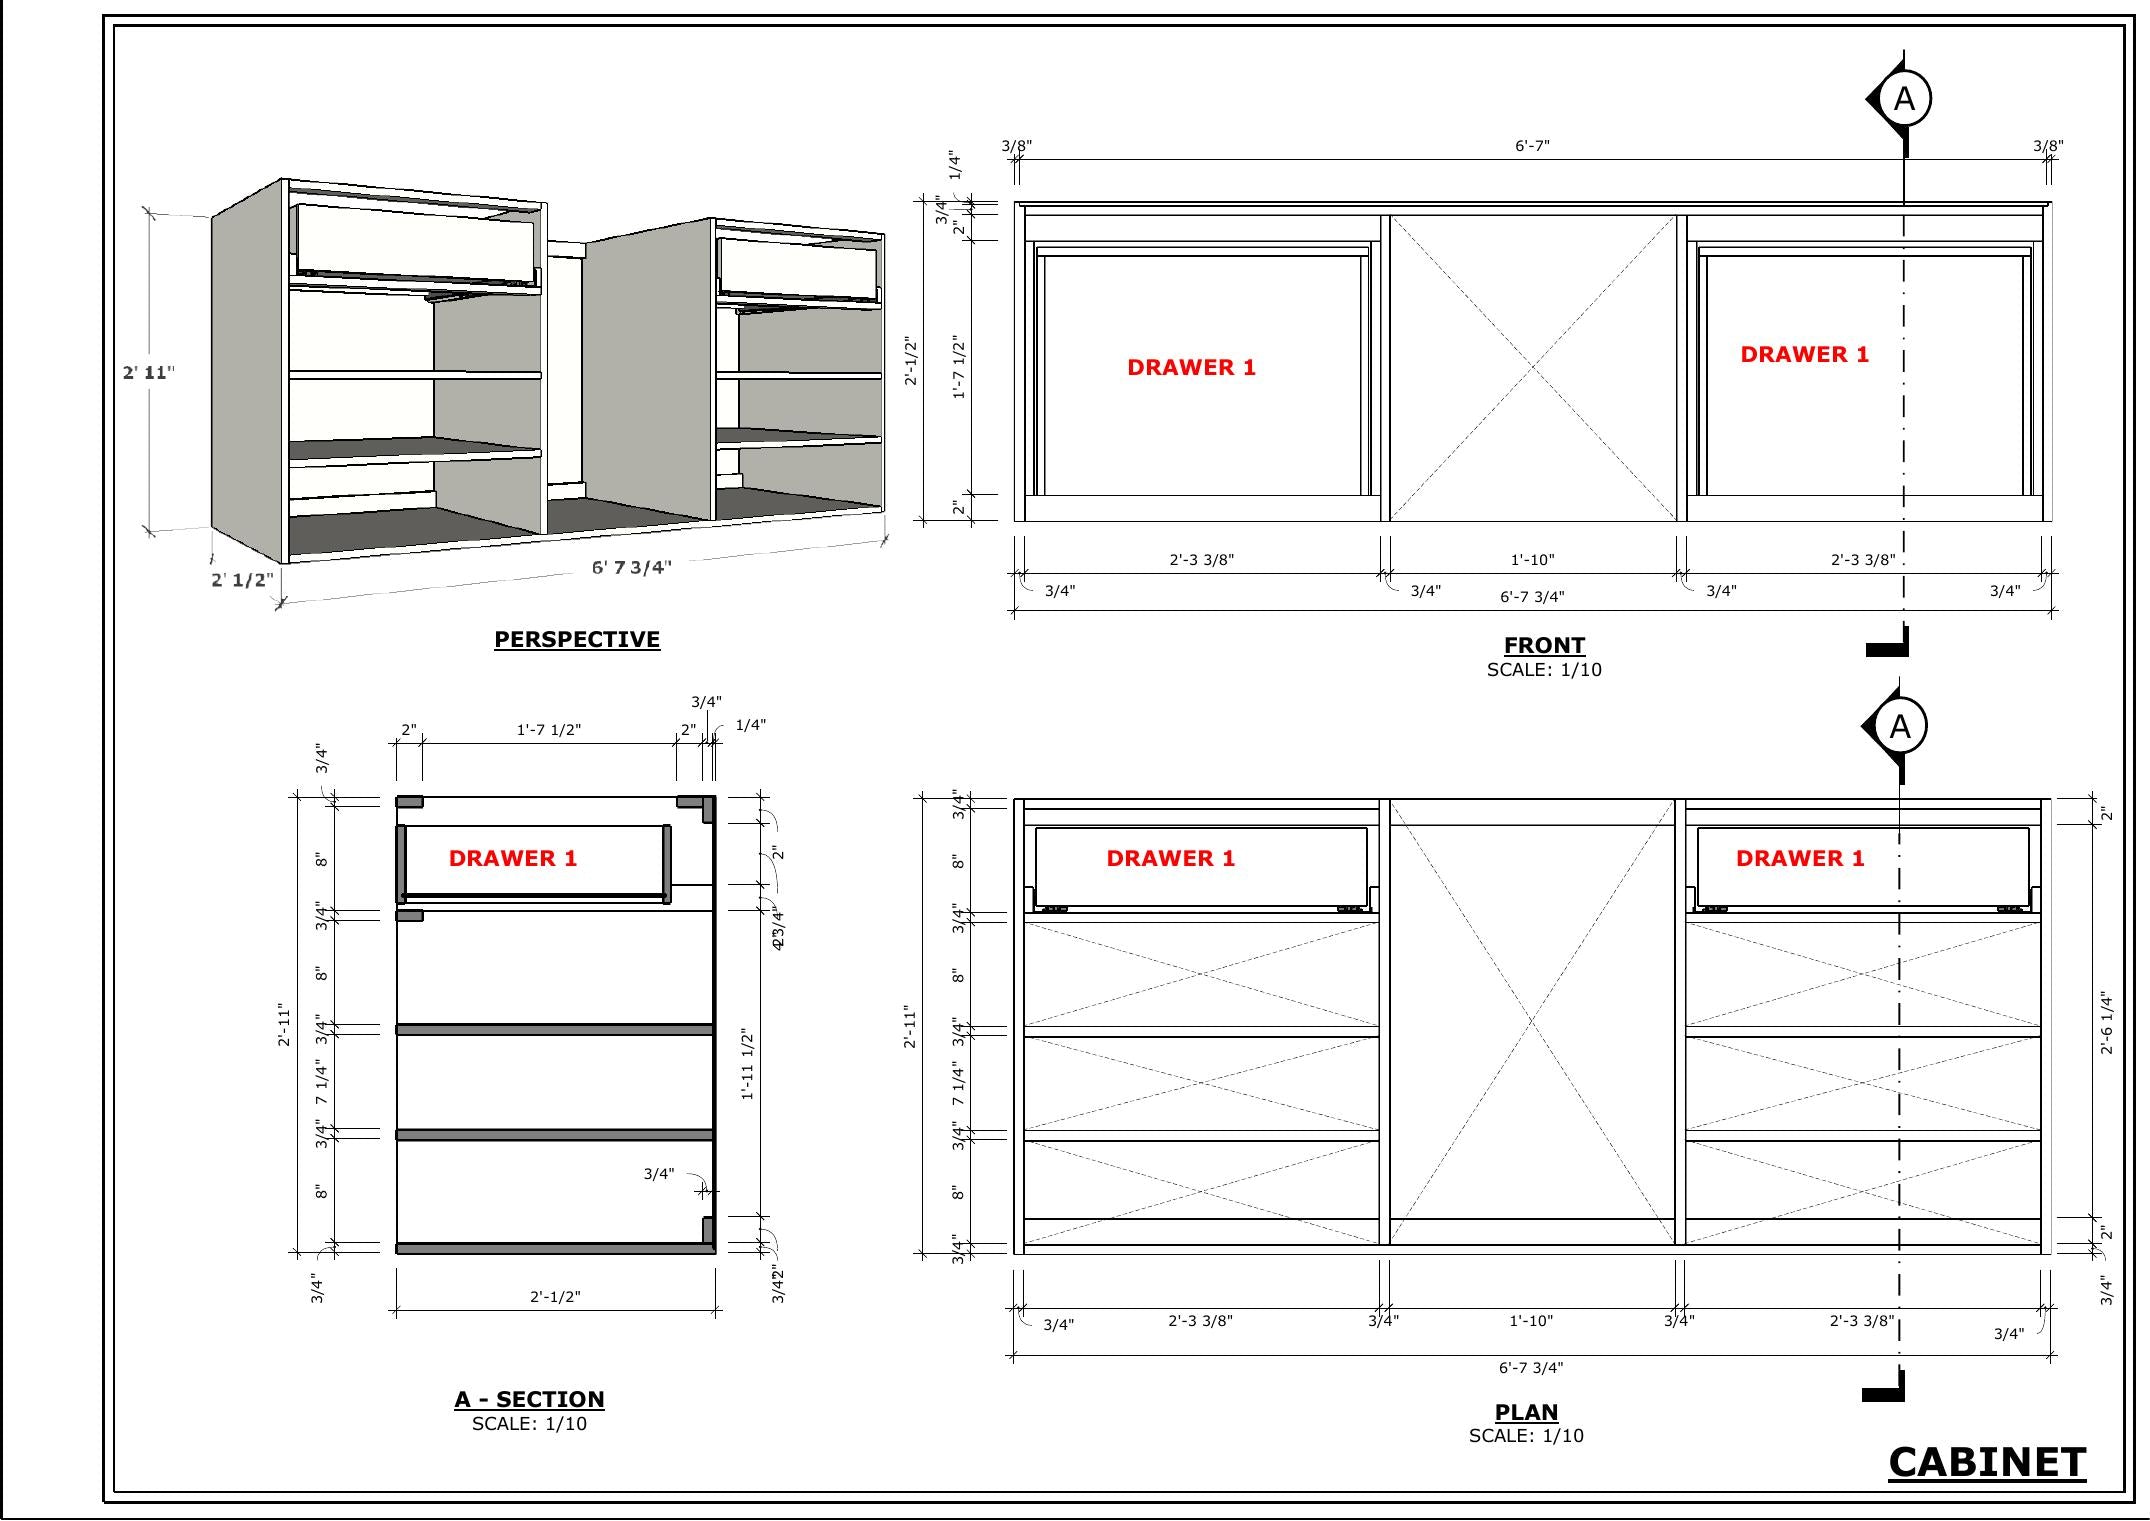
The approved design is organized into shop-ready information.
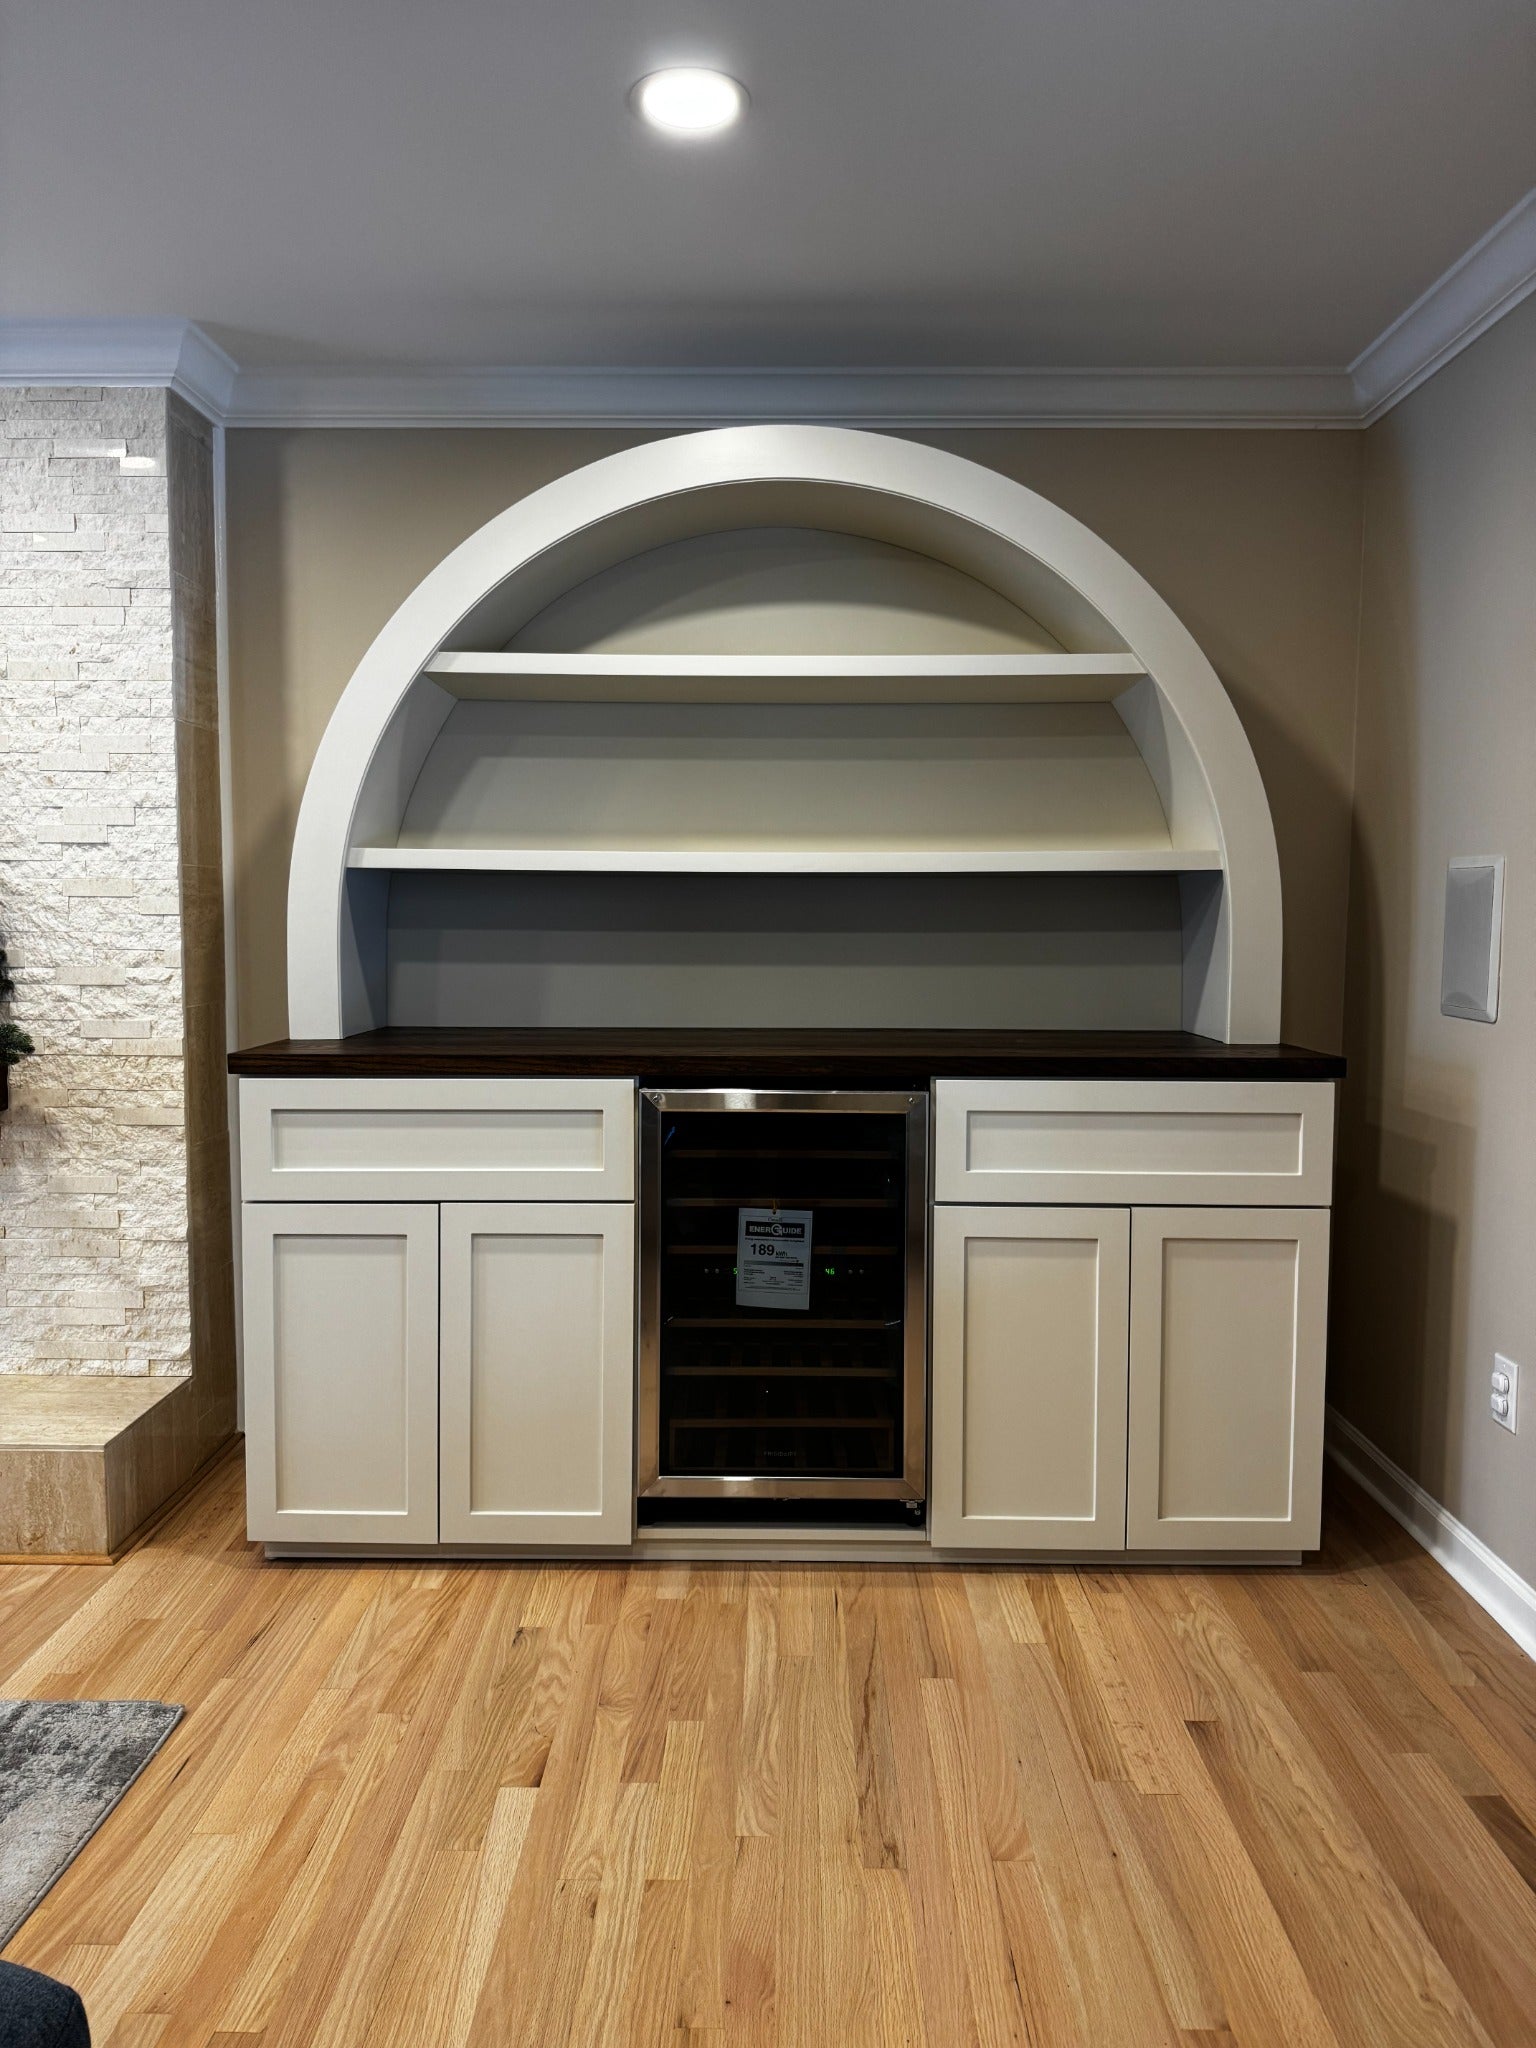
The finished work stays connected to the approved vision.
Selected work
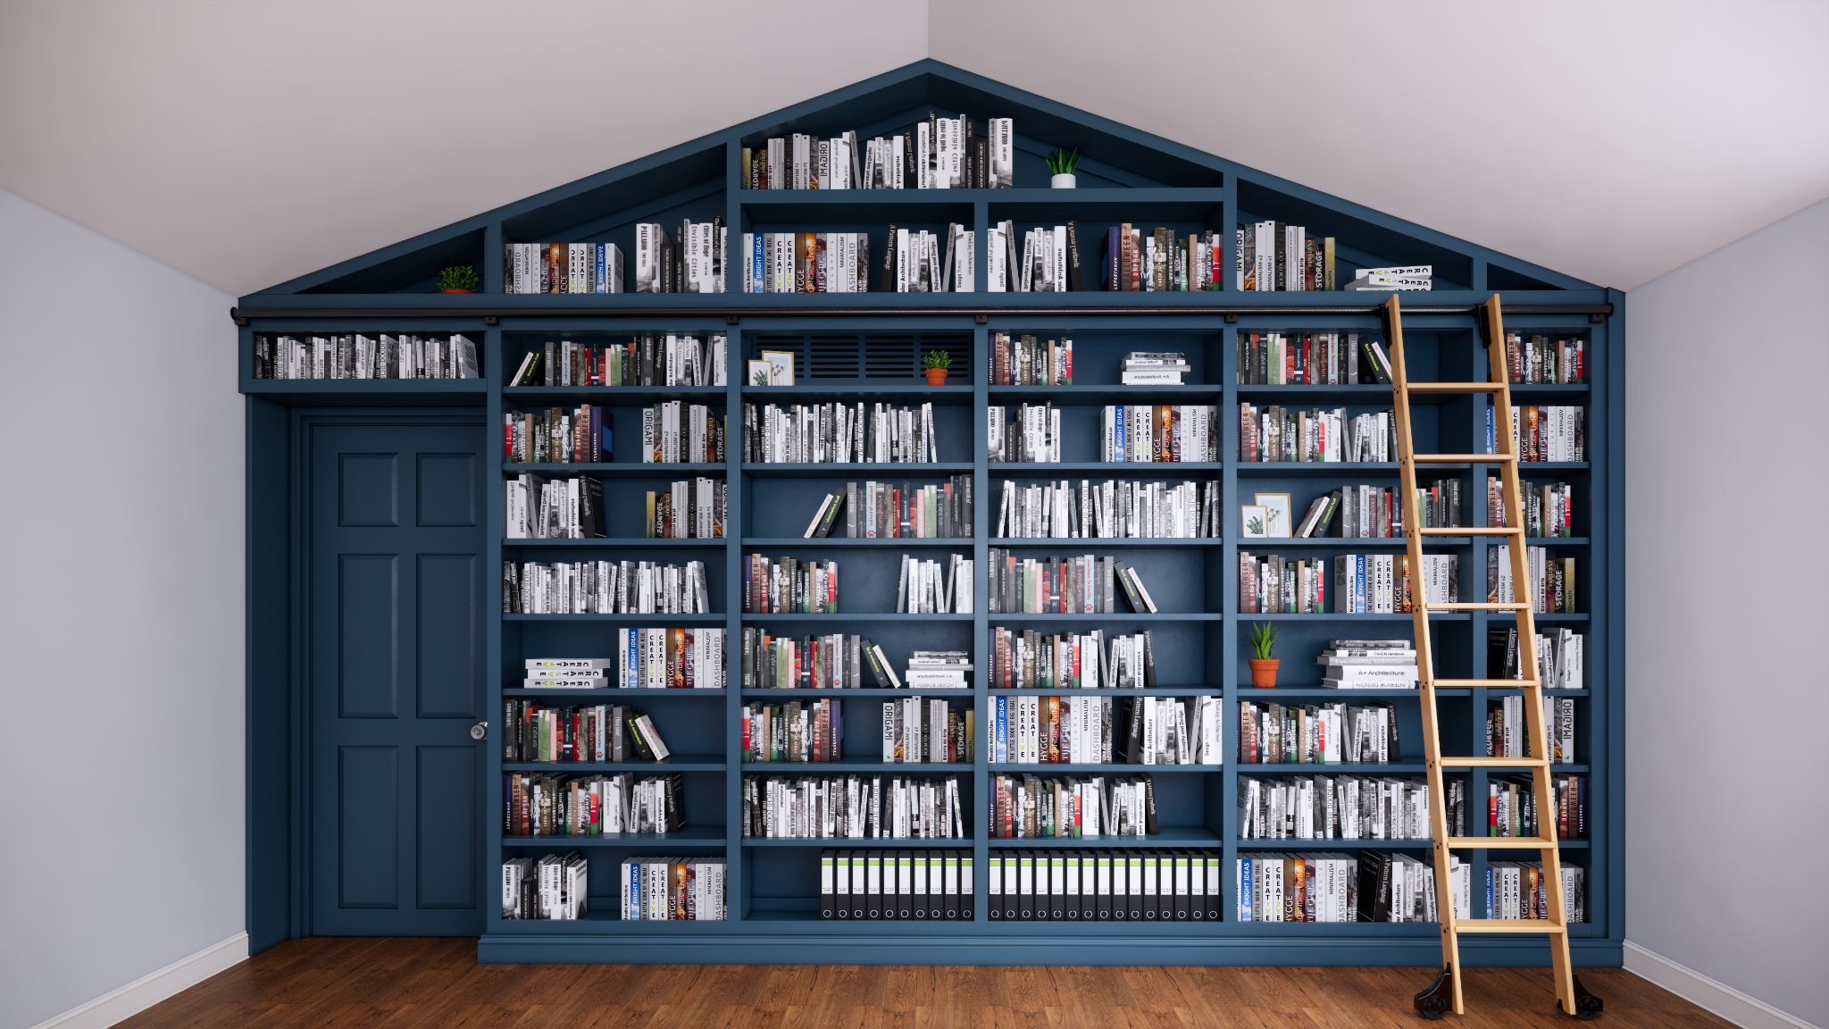
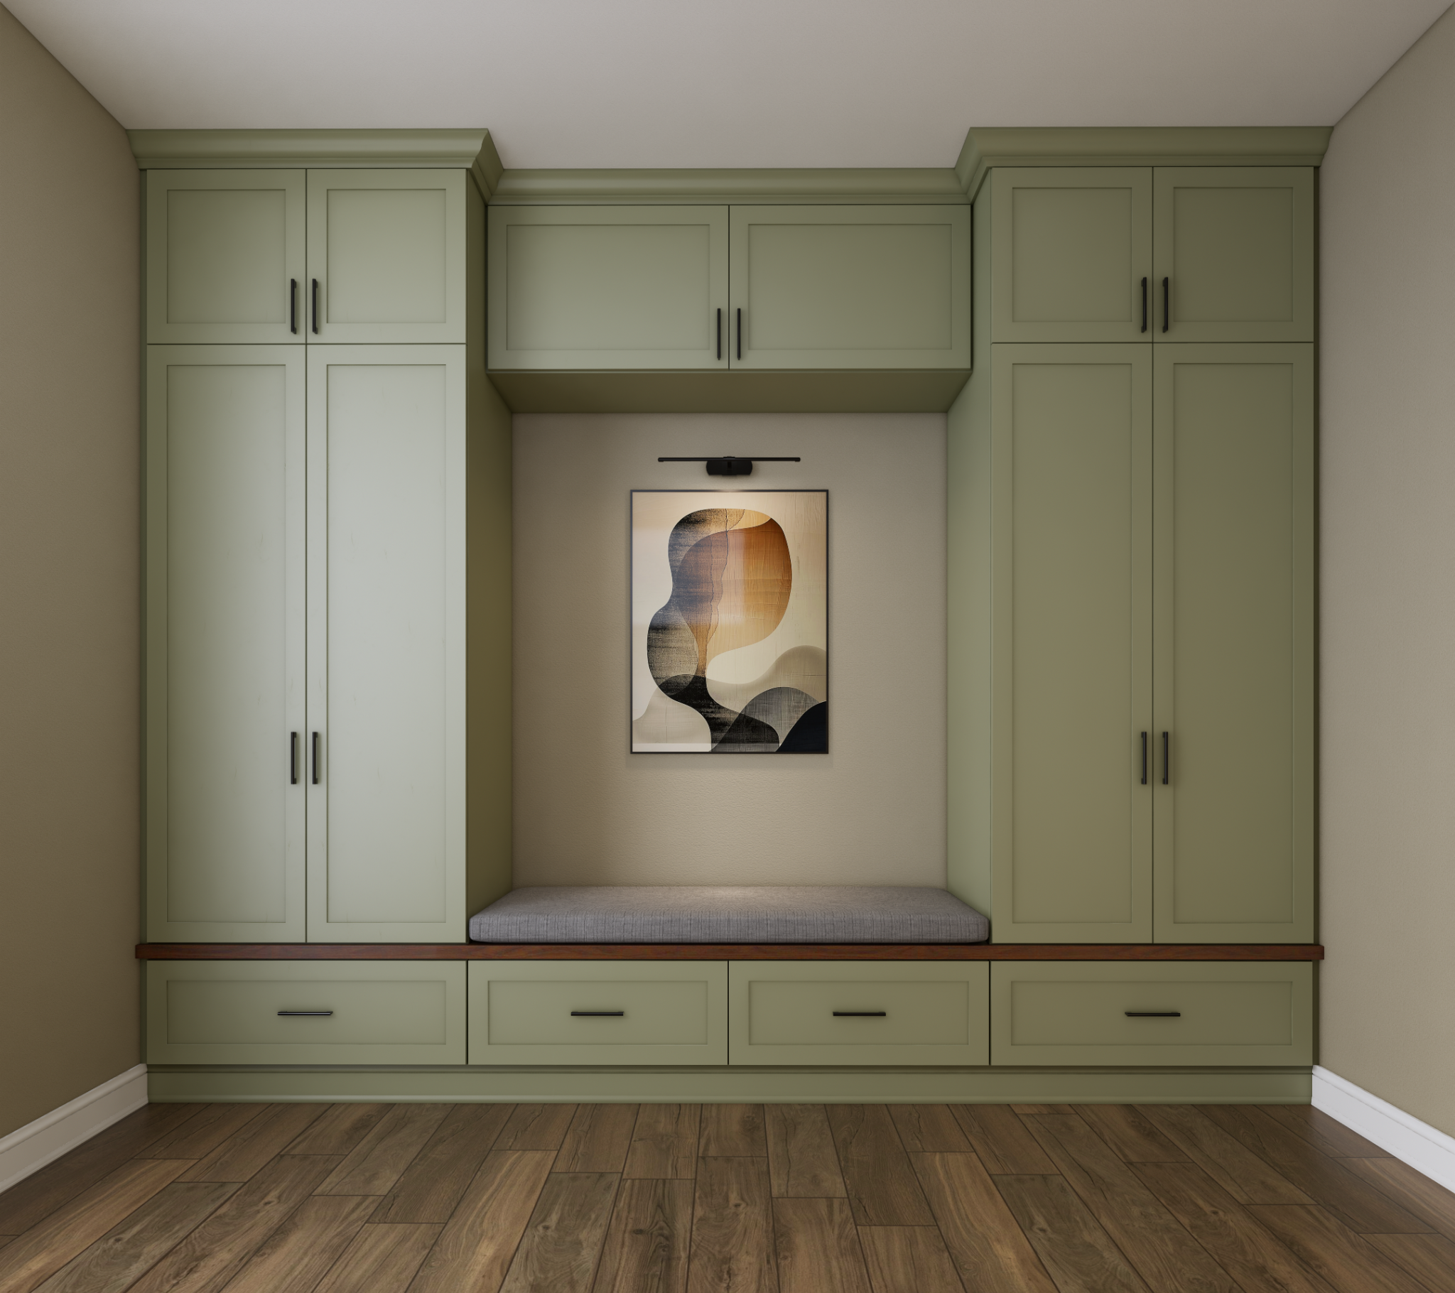
These are real projects and real working documents. The strongest result is not simply a beautiful rendering—it is a vision that stays connected from the client conversation to the field.
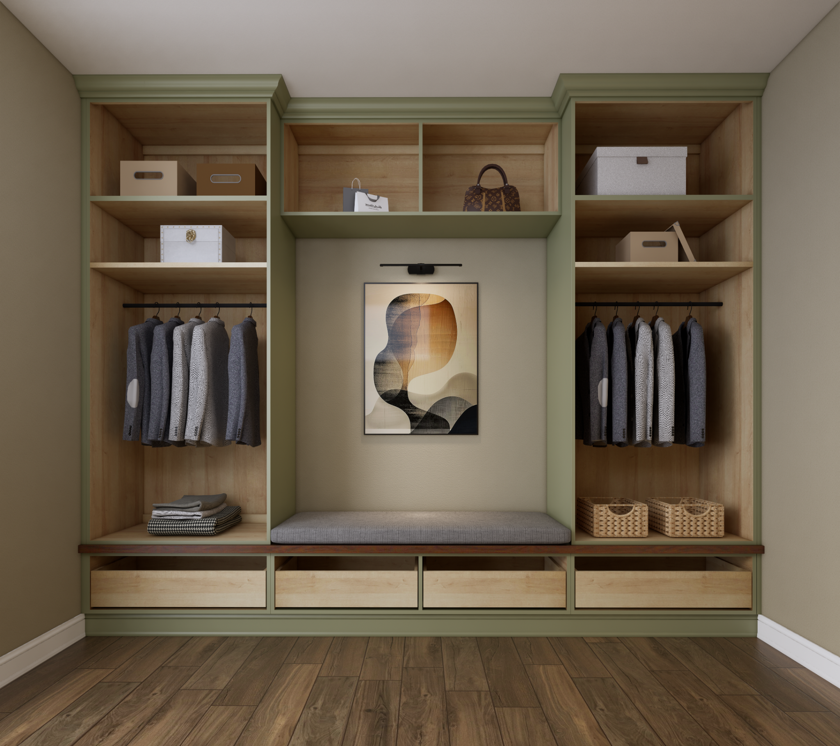
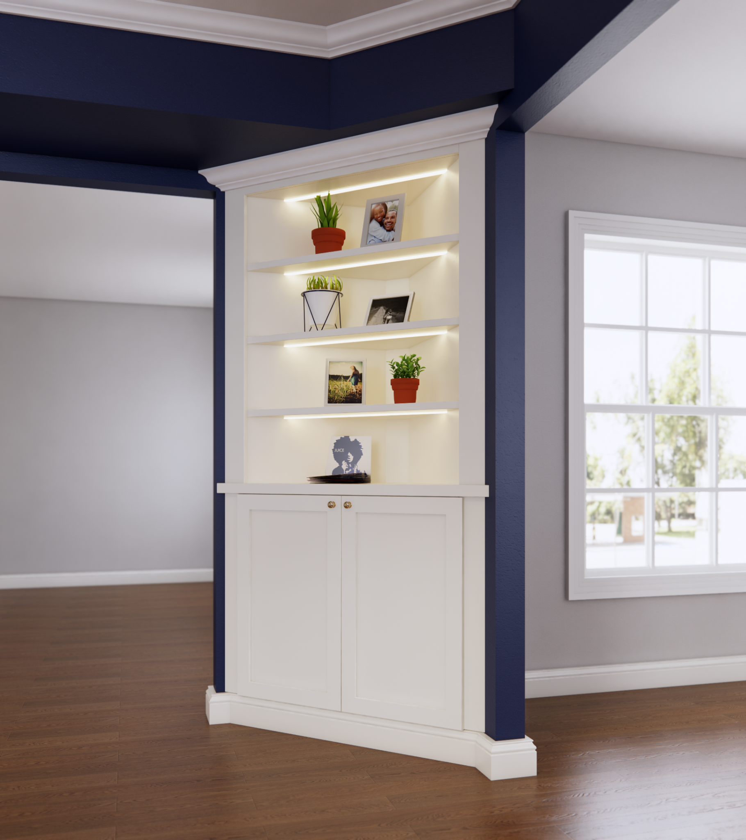
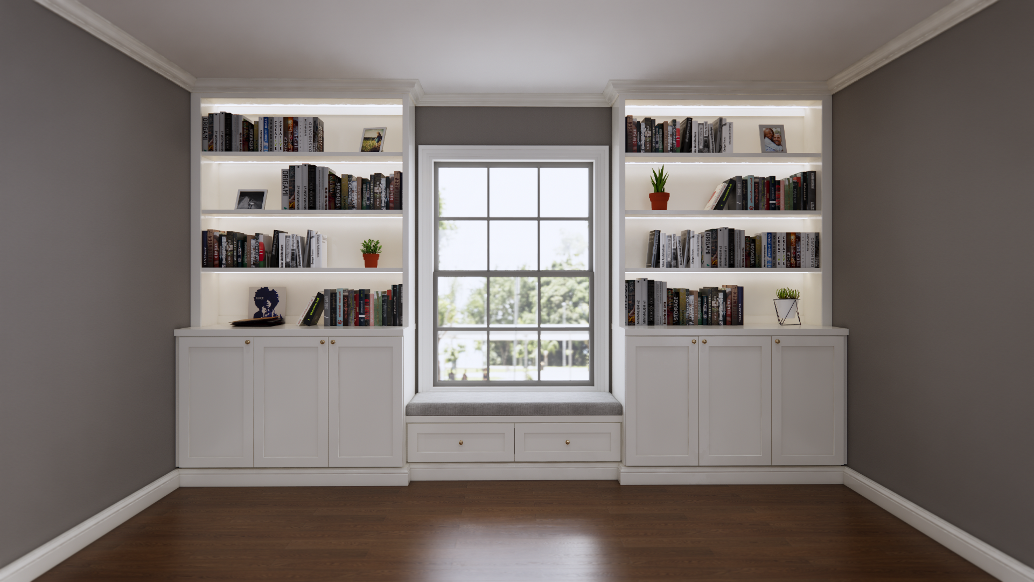
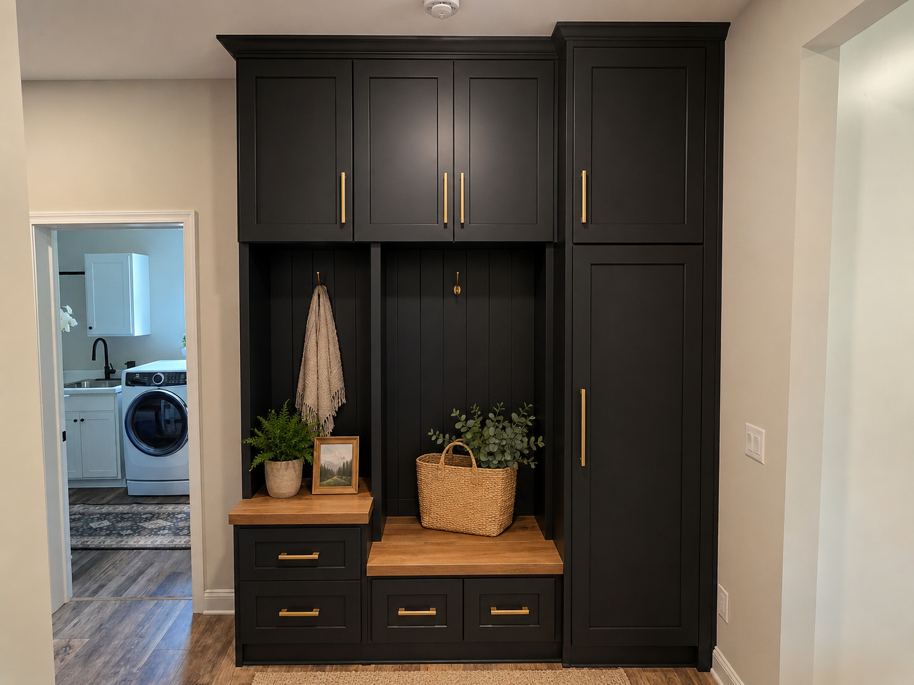
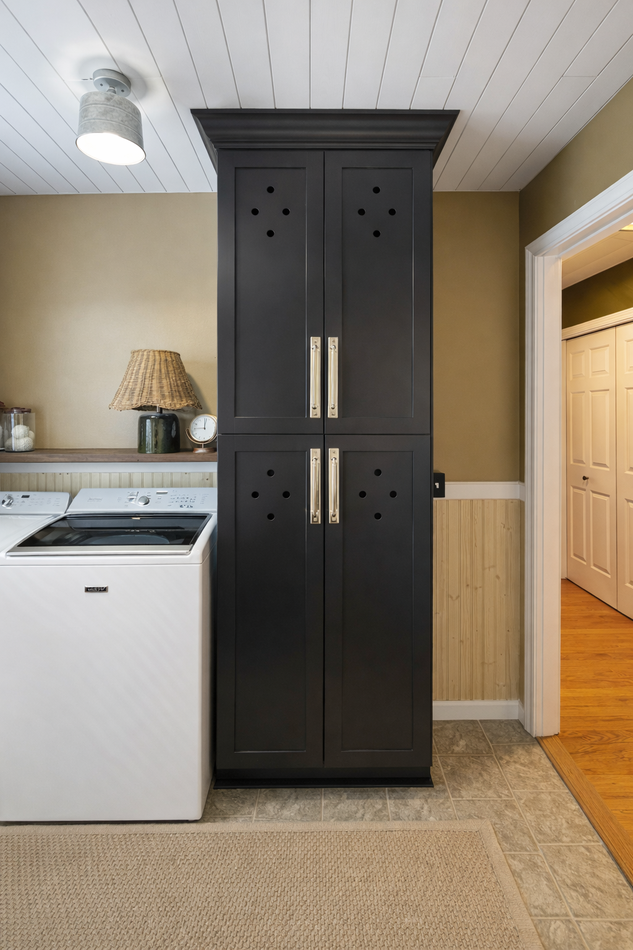
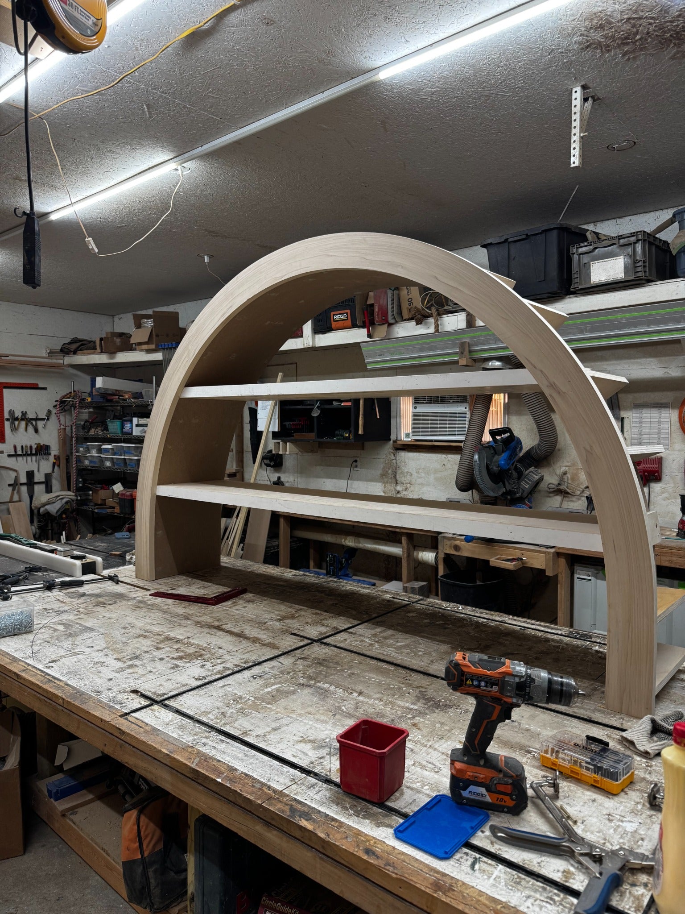
A client-facing rendering, the corresponding drawing set and the real installation in progress—three views of one coordinated idea.
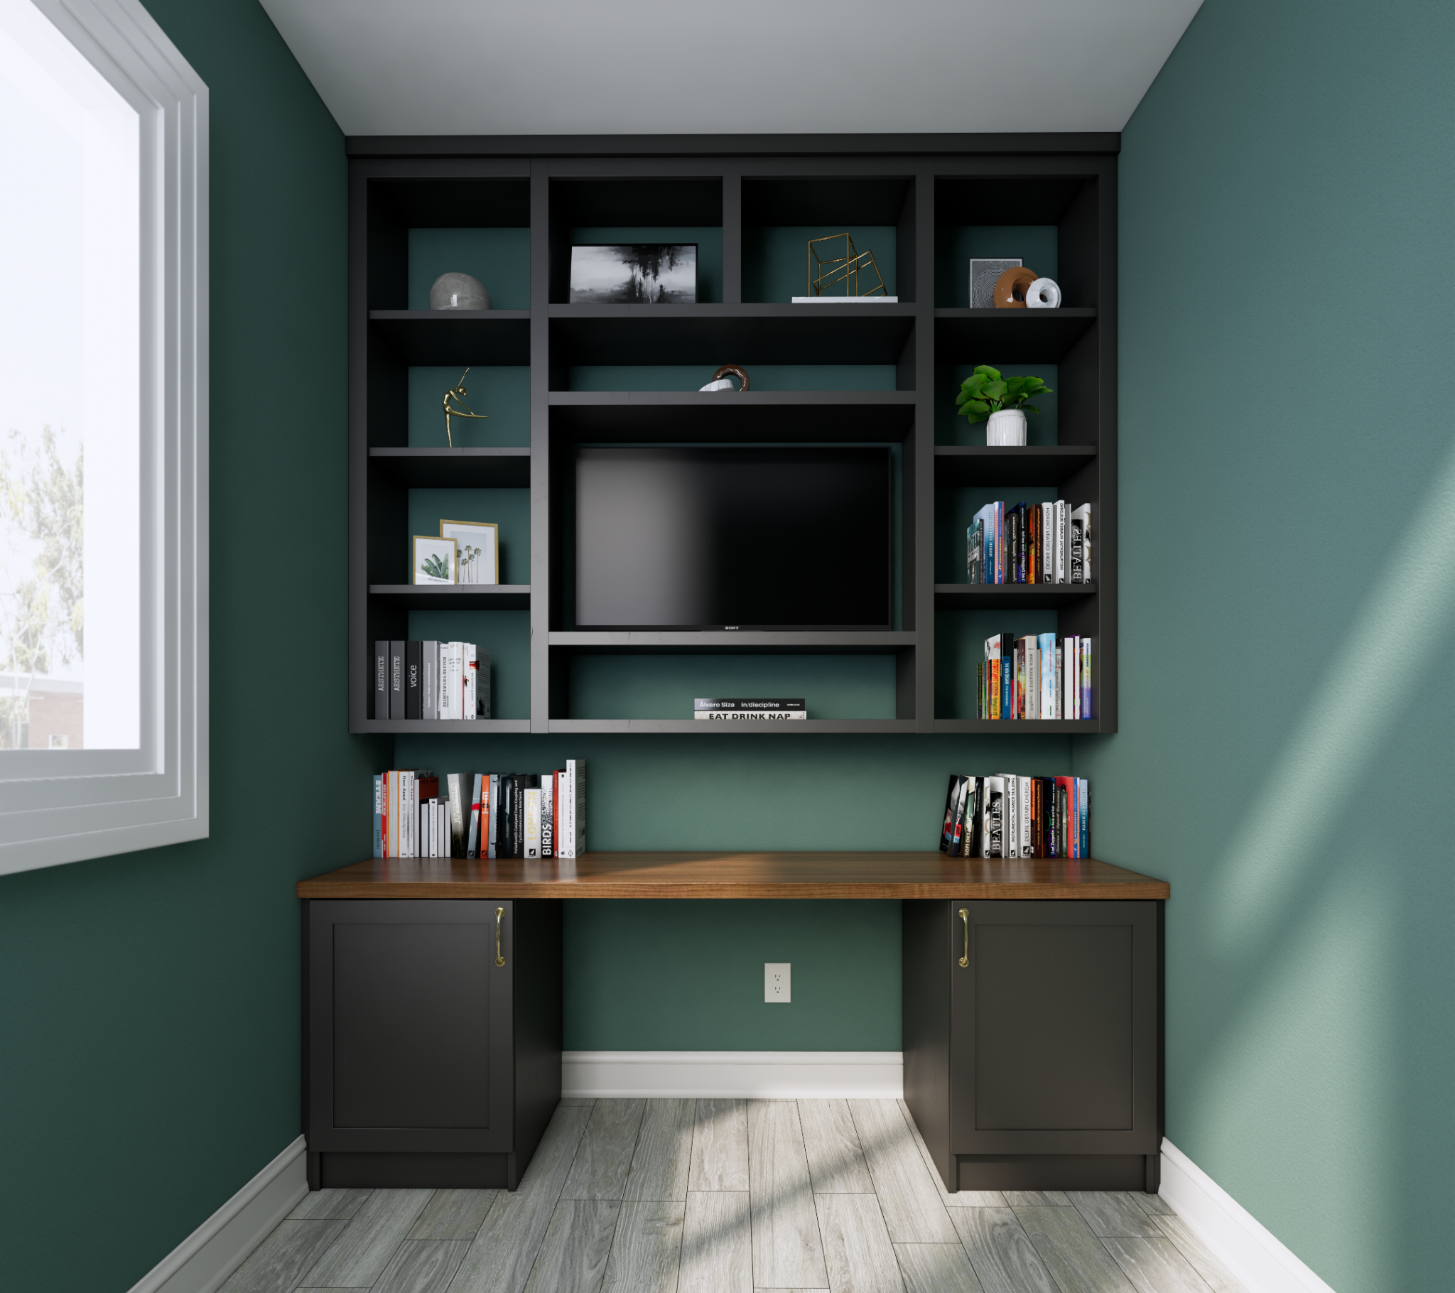
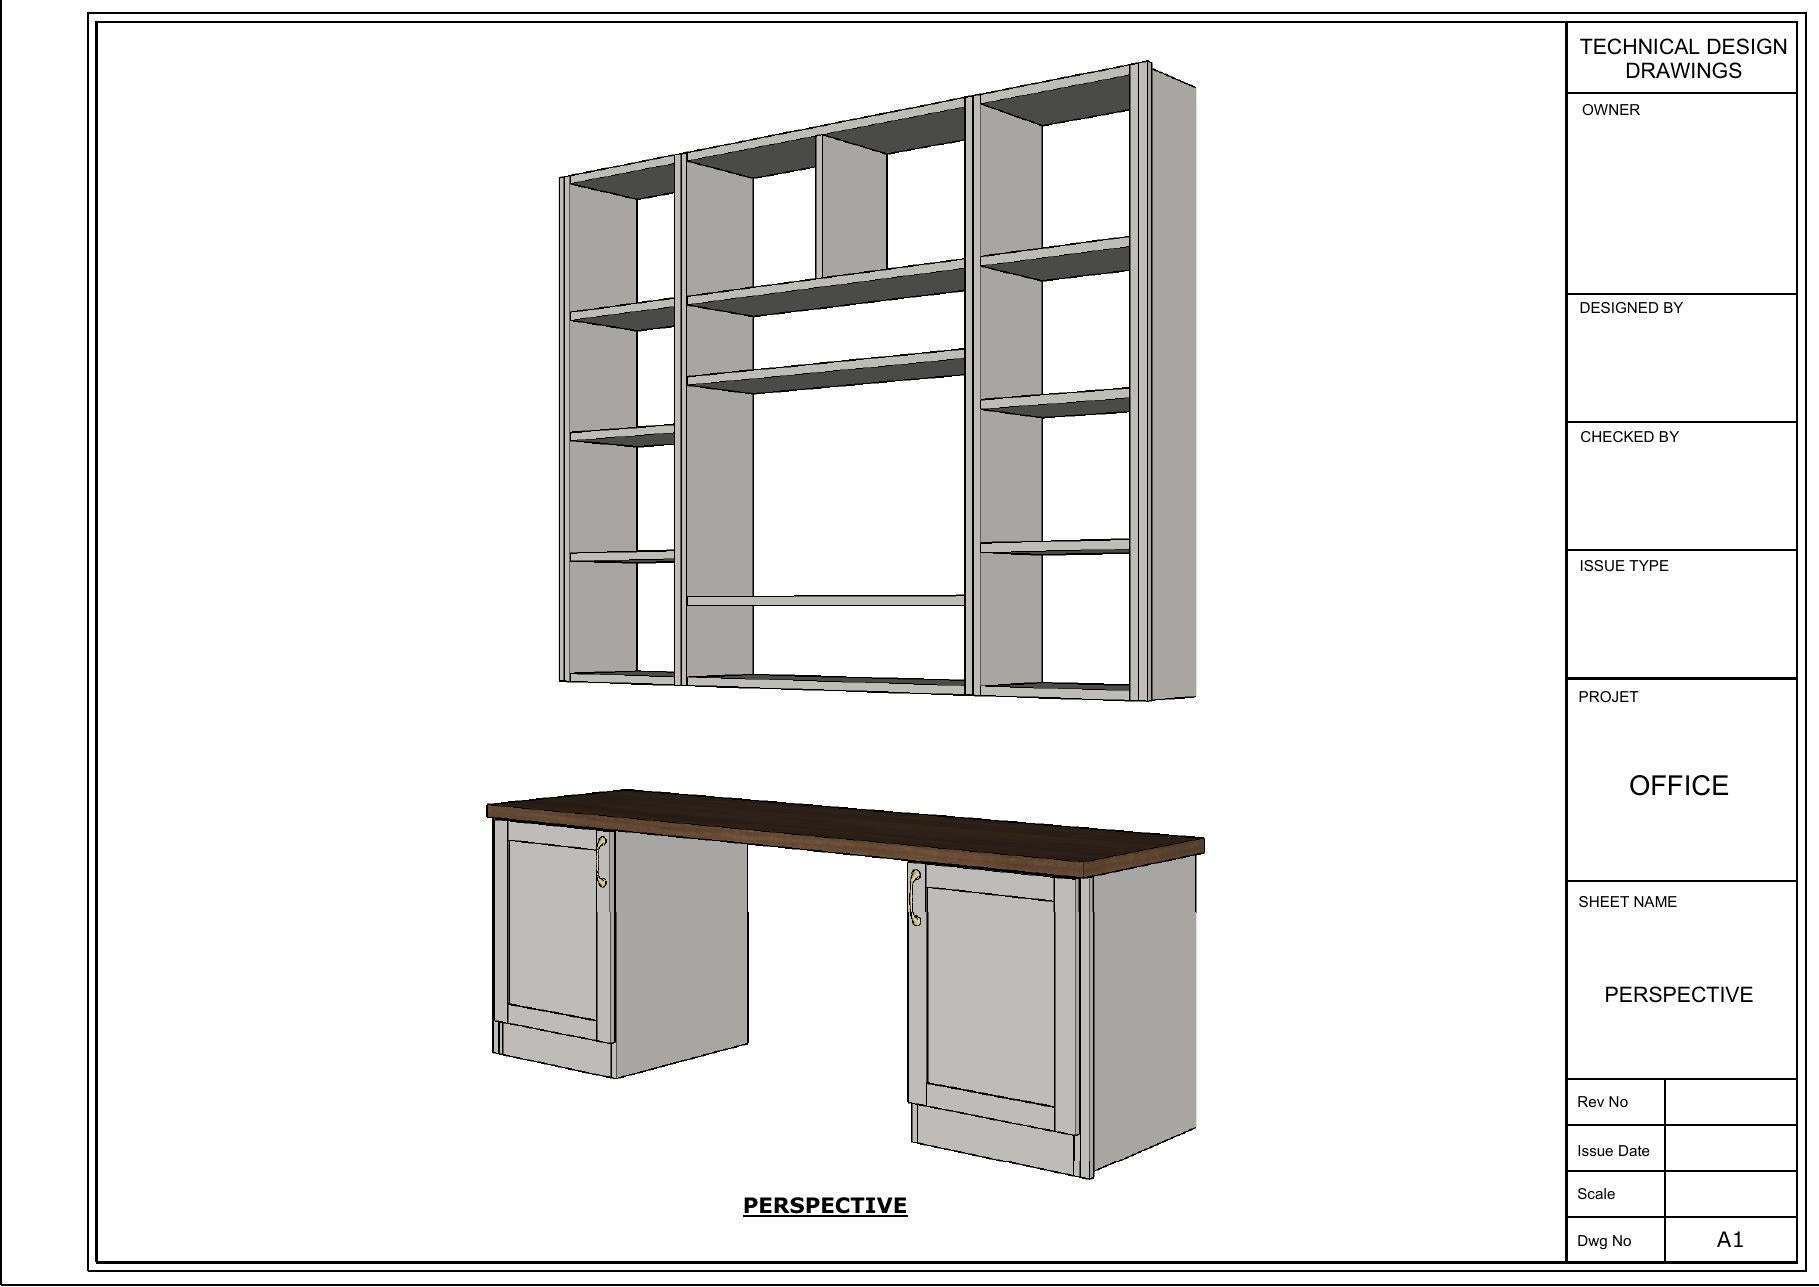
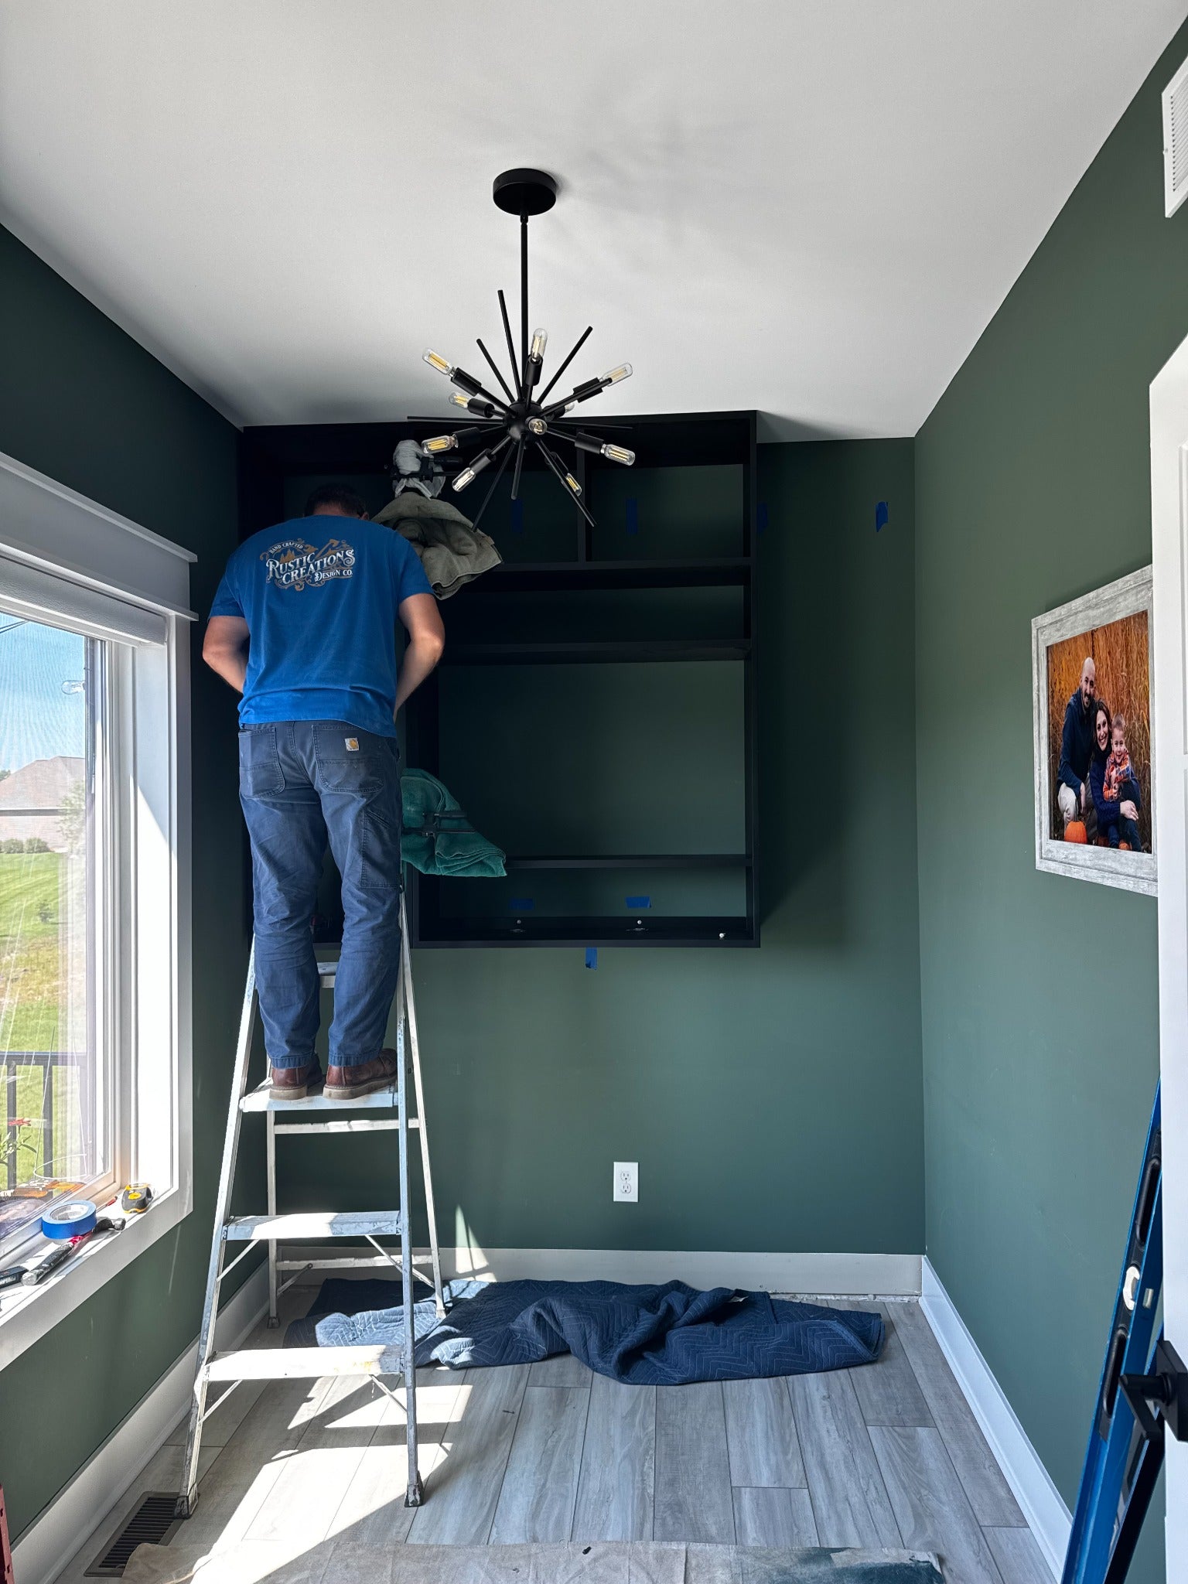
The visual sells the room. The drawing translates that approved composition into dimensions, cabinetry and a clearer path to production.
More concepts + completed work
Have a project you need to show, price or hand off?
Simple ways to begin
Not every project needs every deliverable. We match the scope to the job, the builder and the decision your client needs to make.
Client-ready visuals
For selling the concept before every production detail is finalized.
Build-ready design
For moving an approved idea toward responsible quoting and production.
Full project support
For larger projects spanning multiple rooms or a full area, with visuals, documentation and active coordination.
Starting prices qualify the conversation. Your proposal is based on actual complexity, dimensions, available source material and the level of coordination required.
Ongoing design partner
For shops with a steady flow of custom work, a monthly design partnership gives you dependable capacity without adding a full-time designer.
Marketing for the small shop
I sat across from firms that wanted thousands per month, mandatory ad spend and long commitments—while still not understanding how a custom shop actually sells. Small businesses deserve practical strategy that fits the business they have today.
Schedule a marketing consultationSell the transformation your customer wants—not a list of products or shop capabilities.
Make the story clearer, the next step easier and the strongest work impossible to miss.
Build practical social, lead-magnet and ad campaigns around offers a small shop can fulfill.
Your website, creative, customer data and workflows should remain yours. We help build the system—we don’t hold it hostage.
From first conversation to confident build
Whether you need one rendering, a complete drawing package or ongoing support, let’s build the right next step for your shop.